
Designing the perfect kitchen: A Hampshire interior designer's guide
If you're planning a new kitchen, it's tempting to book straight into a showroom appointment with a high street kitchen designer. But before you do, it's worth understanding how their process differs from working with an independent interior designer in Hampshire - and why that difference matters for how your kitchen actually functions day to day.

Photo by Jade Lisa Interiors
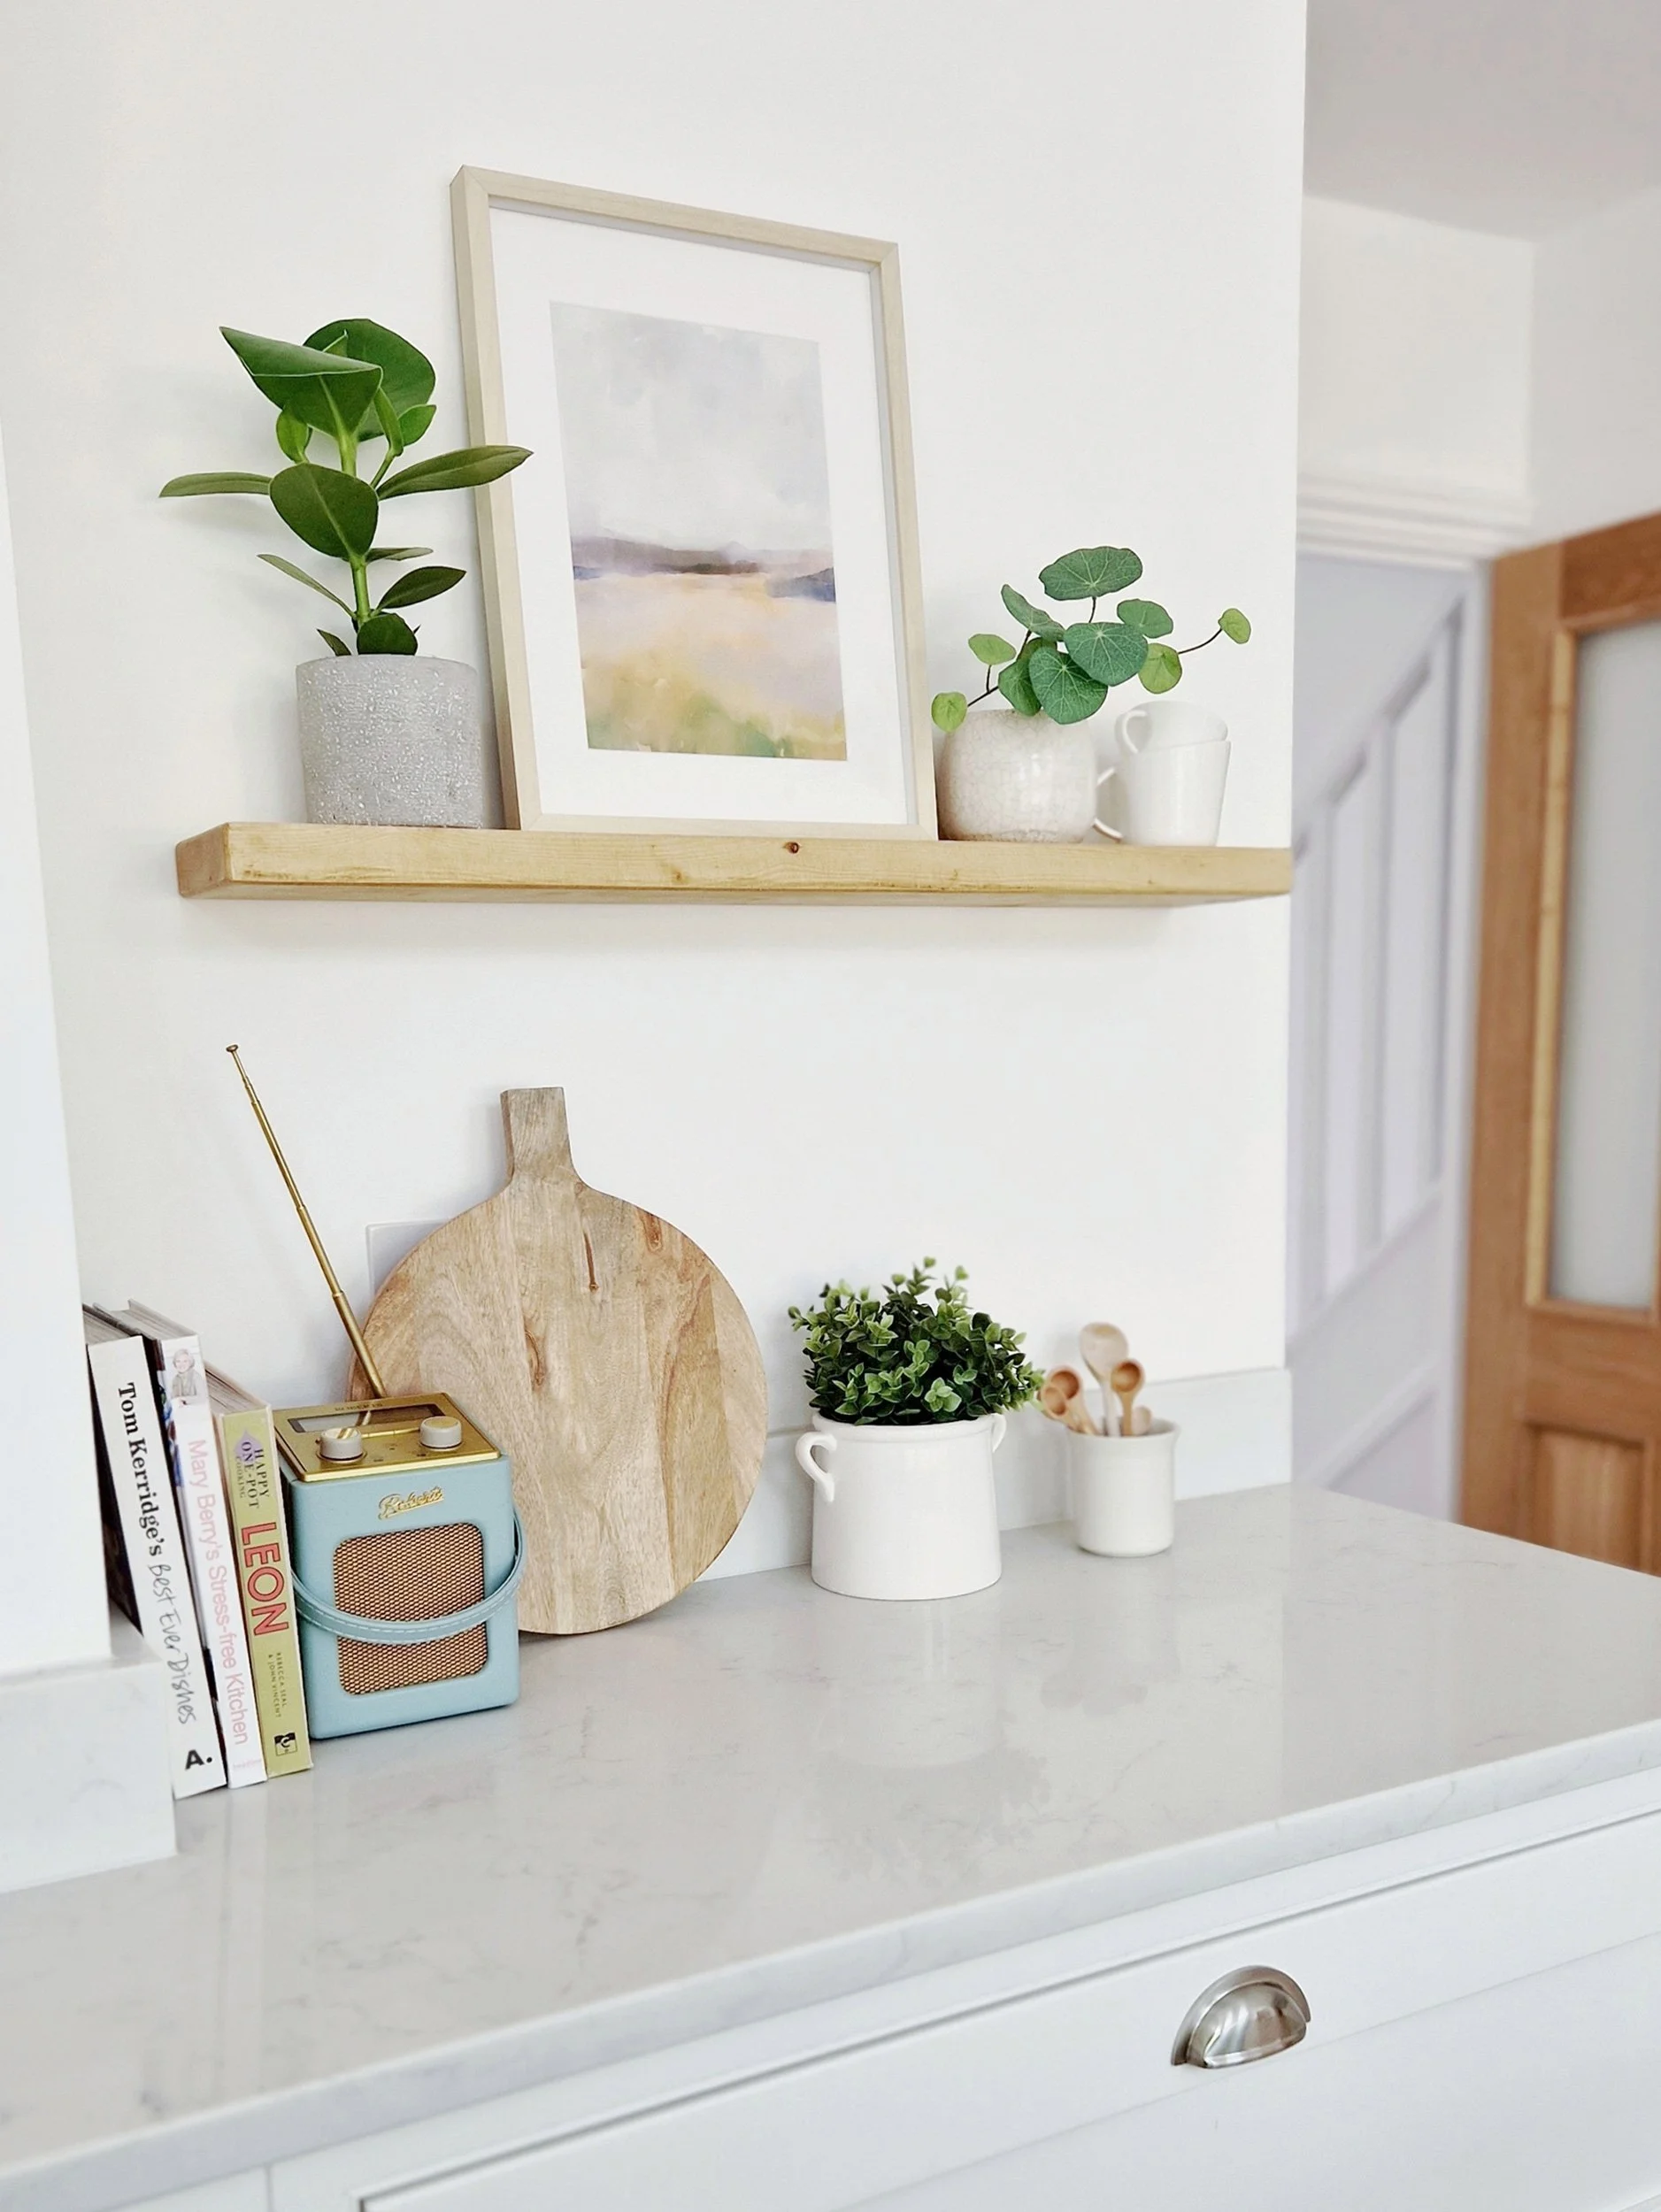
Photo by Jade Lisa Interiors
The problem with high street kitchen design
Most high street kitchen designers are (without sounding negative or horrible here!) salespeople. Their goal is to sell you as many units as possible, because that's how they make their money. What they're far less likely to do is sit down and ask the questions that actually matter: how do you use your kitchen? Where will your air fryer live? Where are you going to store the bins? These might sound like small details, but they're exactly the details that make the difference between a kitchen that looks good on the day it's fitted and a kitchen that still works for your family two years later.

Photo by David Giles Photography
True kitchen design starts with an inventory
As an interior designer working across Hampshire, my approach to kitchen design starts long before anyone thinks about door colours or worktop finishes. It starts with a proper conversation about how you use your kitchen. Do you cook from scratch every night, or is it mostly reheating and toast? Do you batch cook? Do the kids do their homework at the table? However, one of the most important discussions is taking a full inventory of everything you own that needs to live in that room. This is the step most kitchen designers skip entirely - and it's the one that makes the biggest difference. Here are my tips on how to do it properly.
1. List every item you own
Before a single cupboard is drawn, make a full list of everything that needs a home in your kitchen - plates, pans, Tupperware, bin bags, dishcloths, tin foil, kids' lunchboxes, the lot. It feels tedious, but this list is the foundation of a kitchen design that actually works, rather than one that just looks good in a brochure.
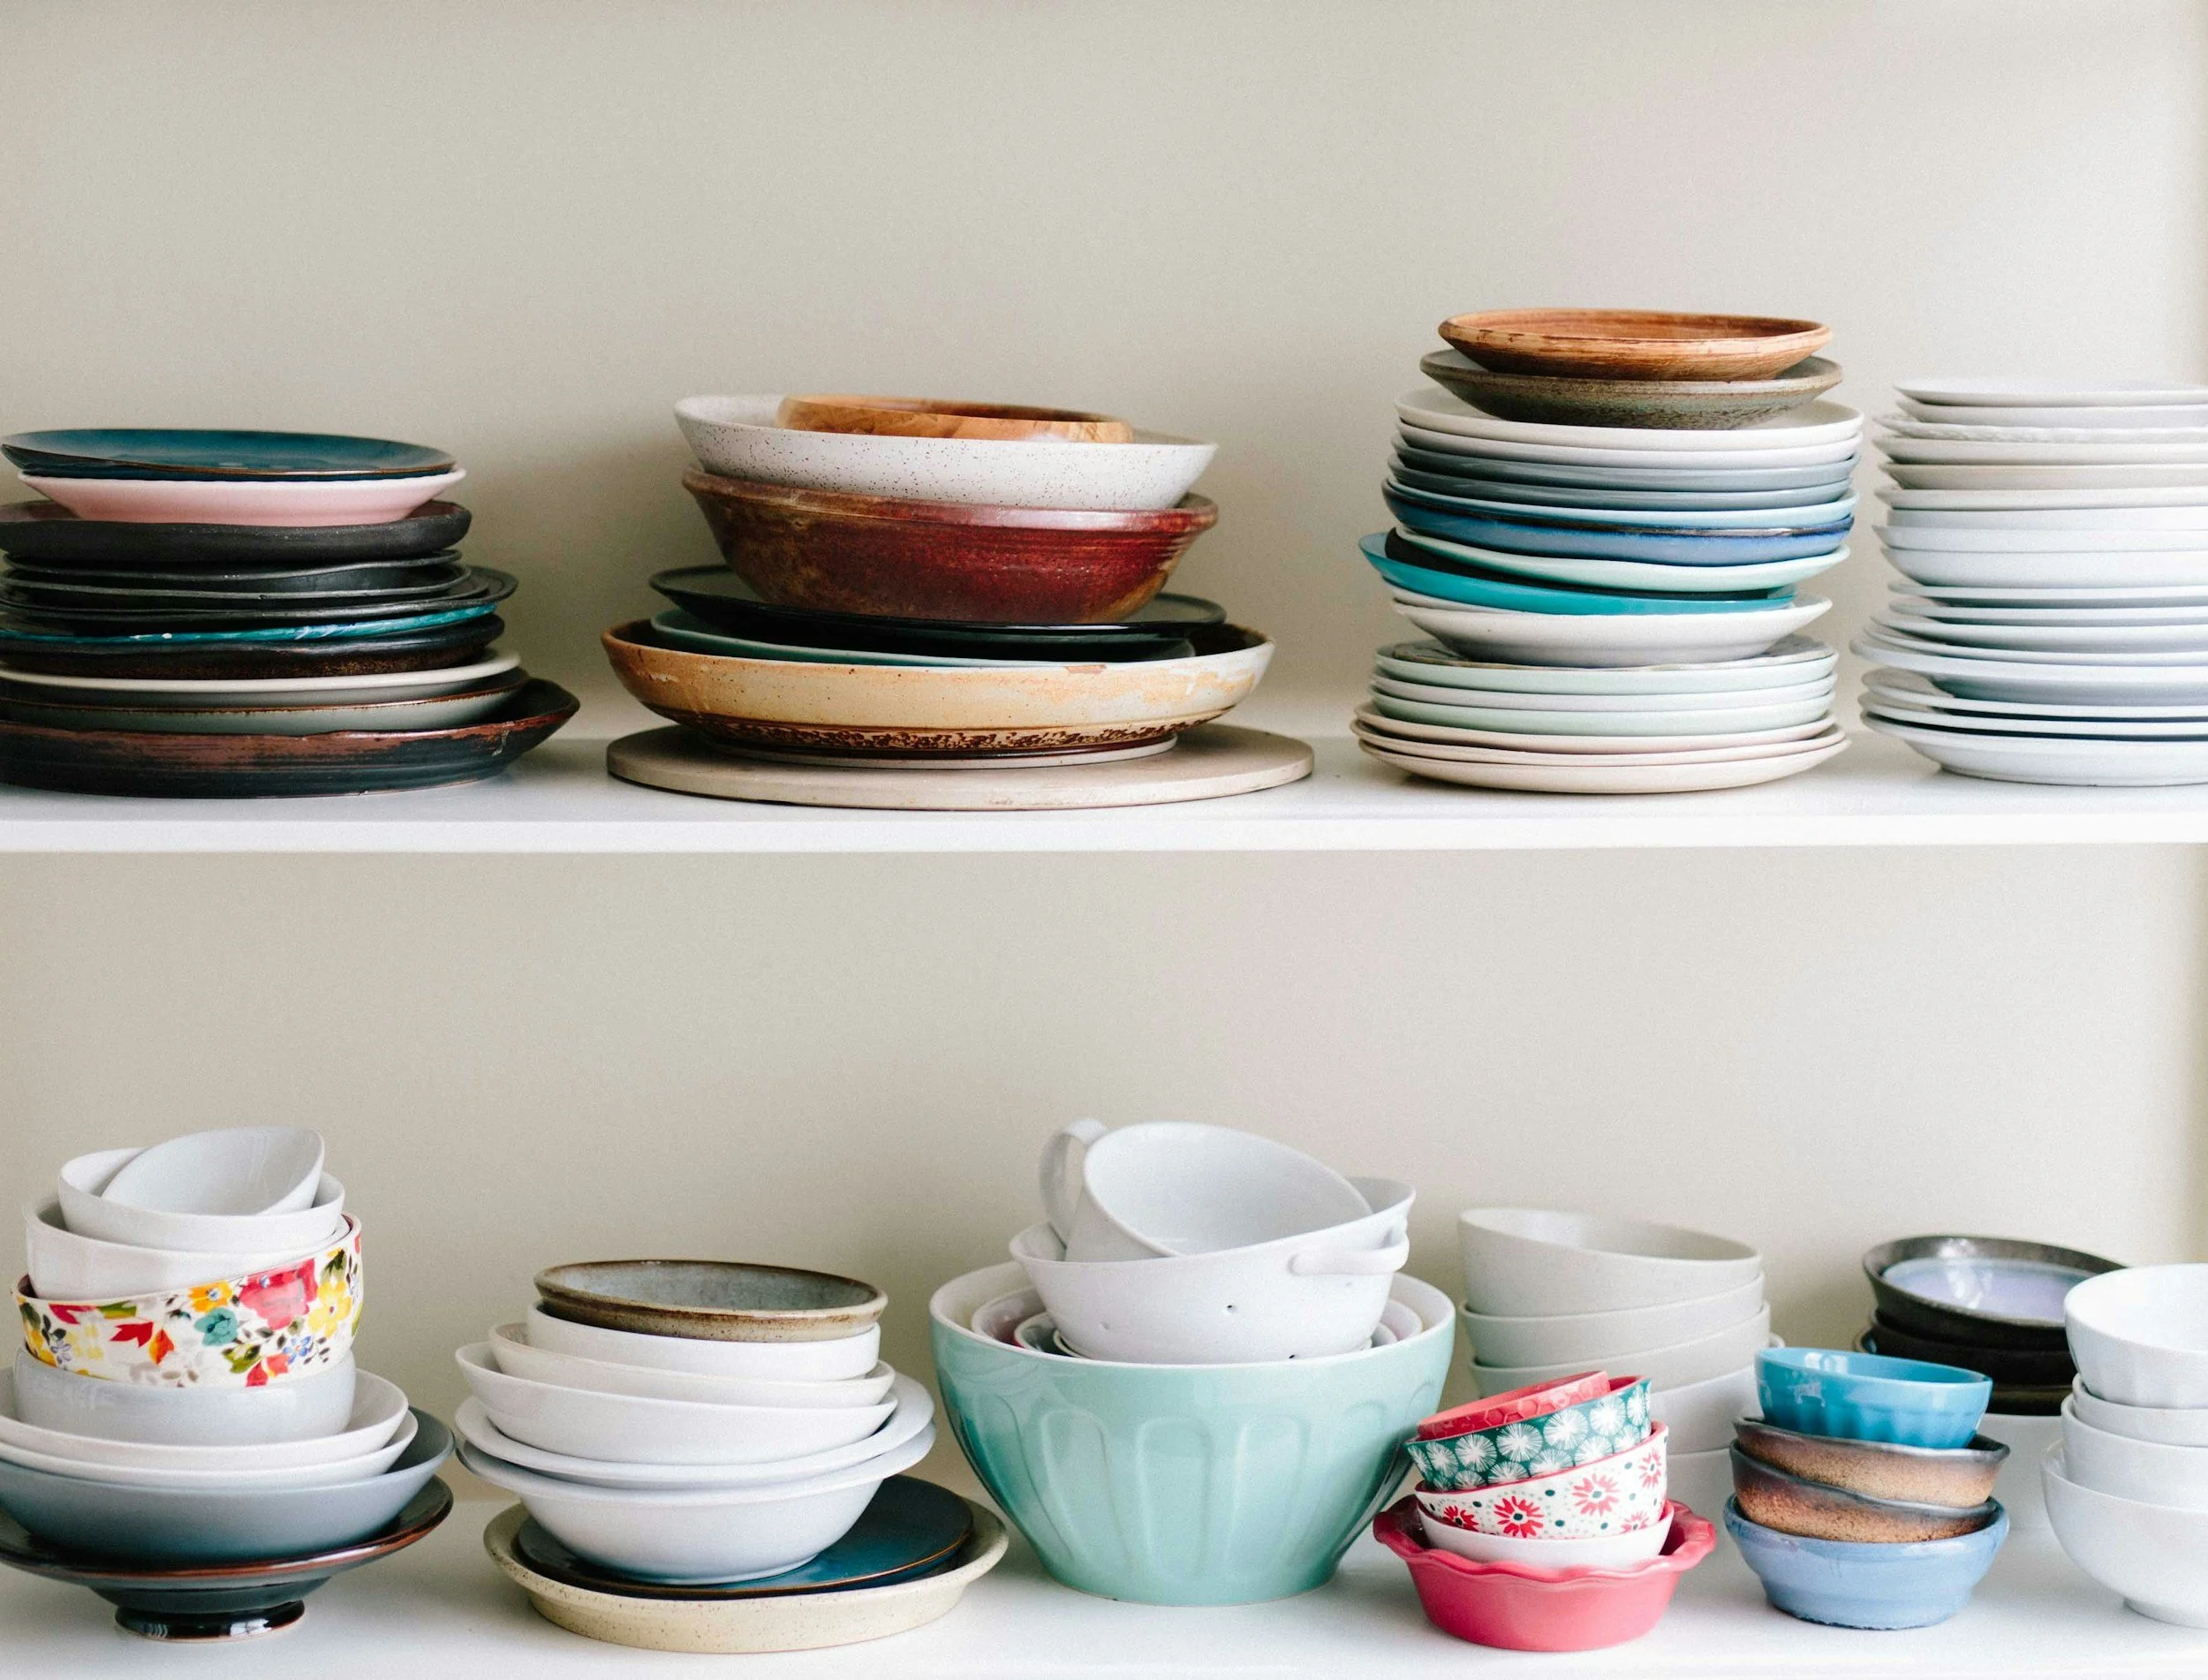
Photo by @brookelark on Unsplash
2. Think about your bins
Bins are one of the most overlooked parts of kitchen design, yet they're something you interact with every single day. Will you need separate space for recycling, general waste, food waste and glass bottles? Deciding this early means bin storage can be built into the design from the start, rather than squeezed in wherever there's a gap left over.
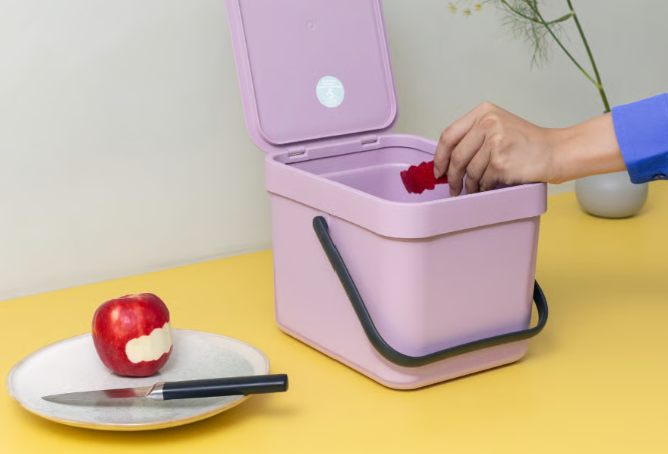
Photo by Brabantia
3. Don't forget the awkward extras
Where will the ironing board live? What about the vacuum cleaner, the clothes airer, or the step stool? If these are going to end up in a kitchen cupboard and not a utility room, that needs to be factored into the layout from day one - not discovered halfway through fitting when there's suddenly nowhere for them to go.
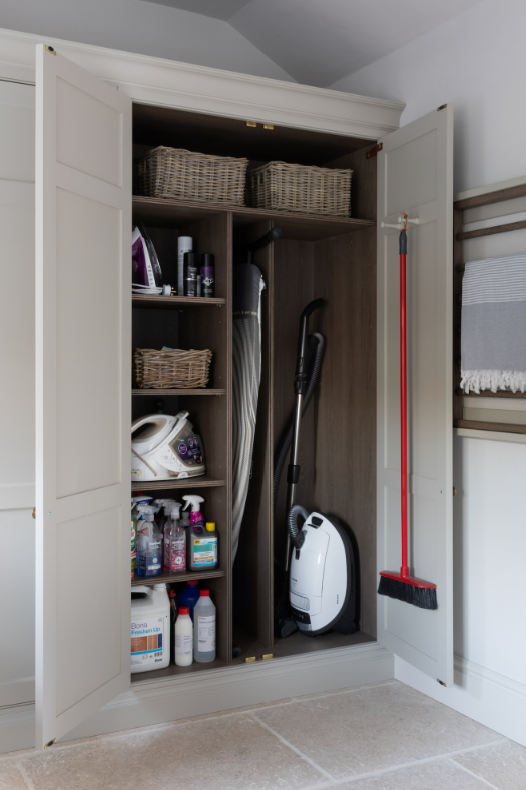
Photo by Humphrey Munson
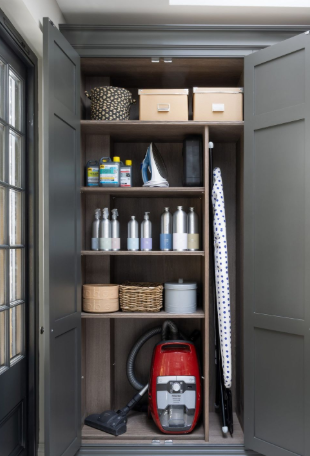
Photo via Pinterest
4. Measure everything to make sure it fits
Once you know what needs to be stored, measure it. Do you want your air fryer left out on the worktop, or hidden away in a cupboard - and if it's the latter, do you actually have the cupboard height to store it? The same goes for slow cookers, stand mixers, and anything else that's part of daily life in your kitchen.
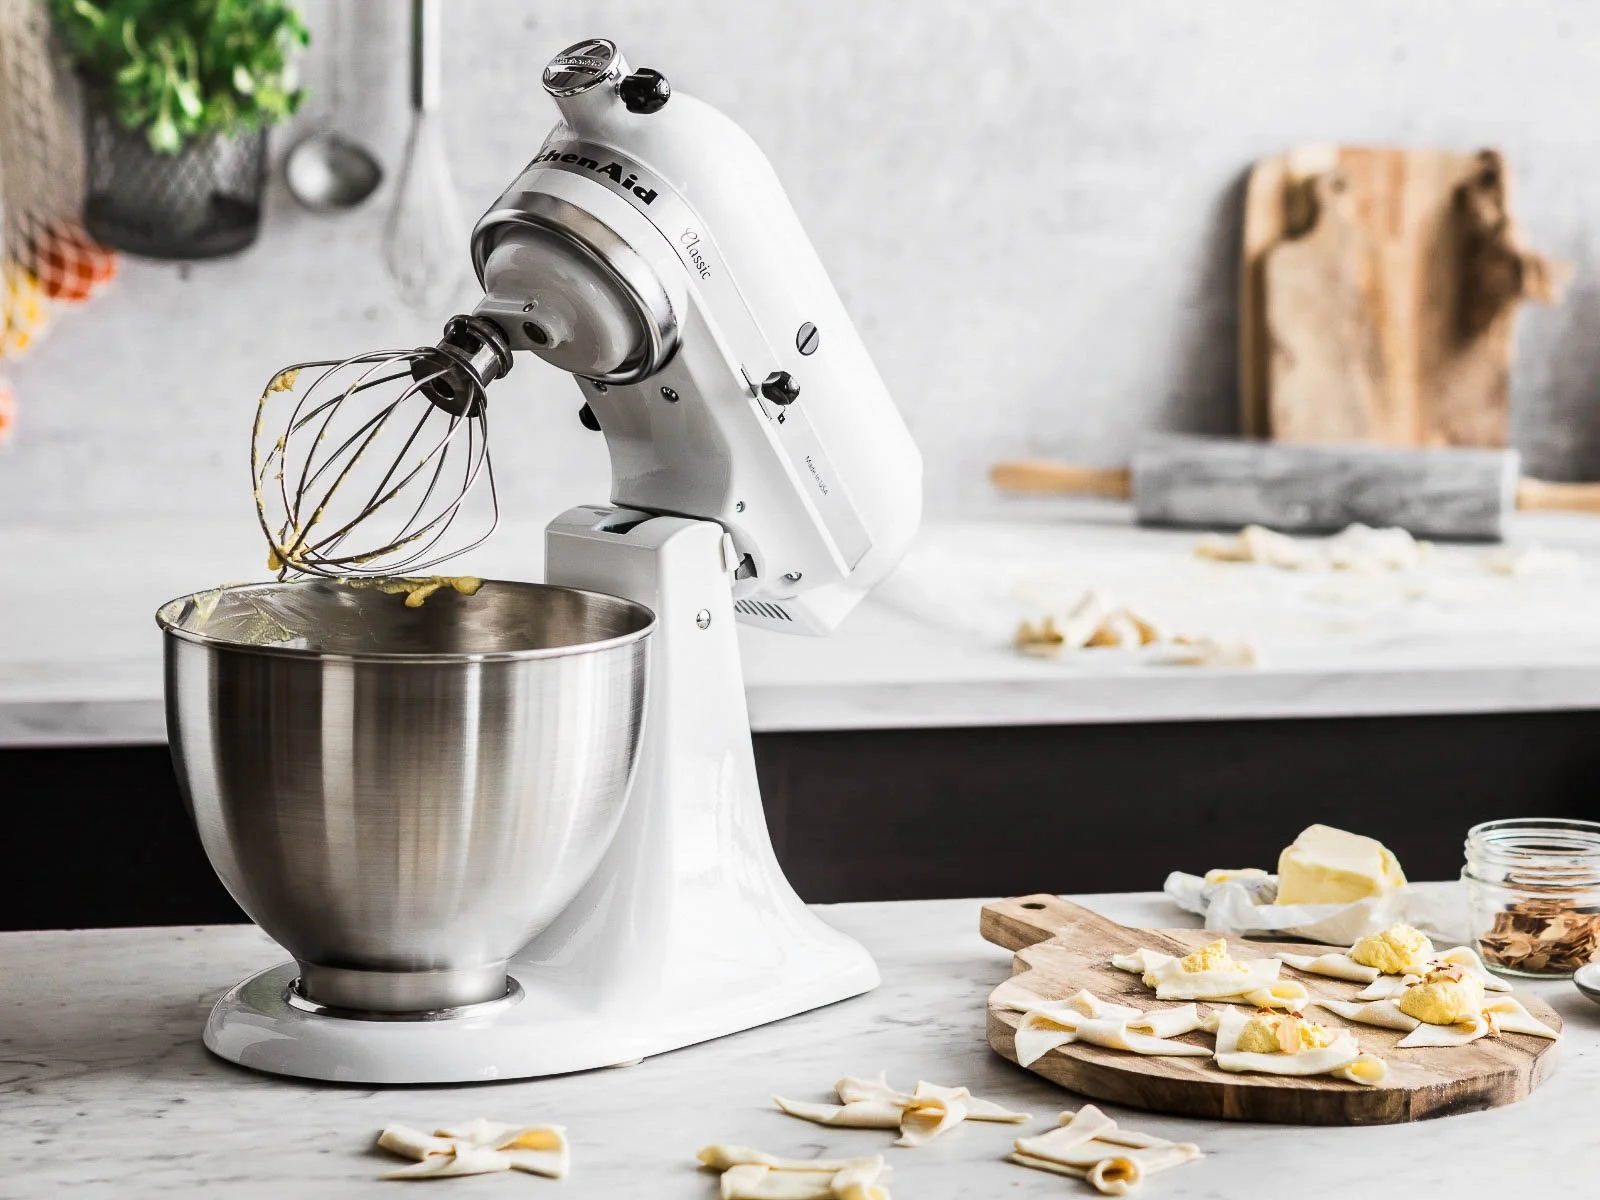
Photo by KitchenAid
5. Tweak the design around how you'll actually use it
This is where a good kitchen design makes the biggest difference. Would a deep pan drawer work better than a standard cupboard? Do you need drawers for everyday items like sponges, tea towels, and tin foil, or could you find clever storage solutions for them? These small adjustments, made before the kitchen is ordered, are what separate a kitchen that's a pleasure to use from one that's constantly frustrating.
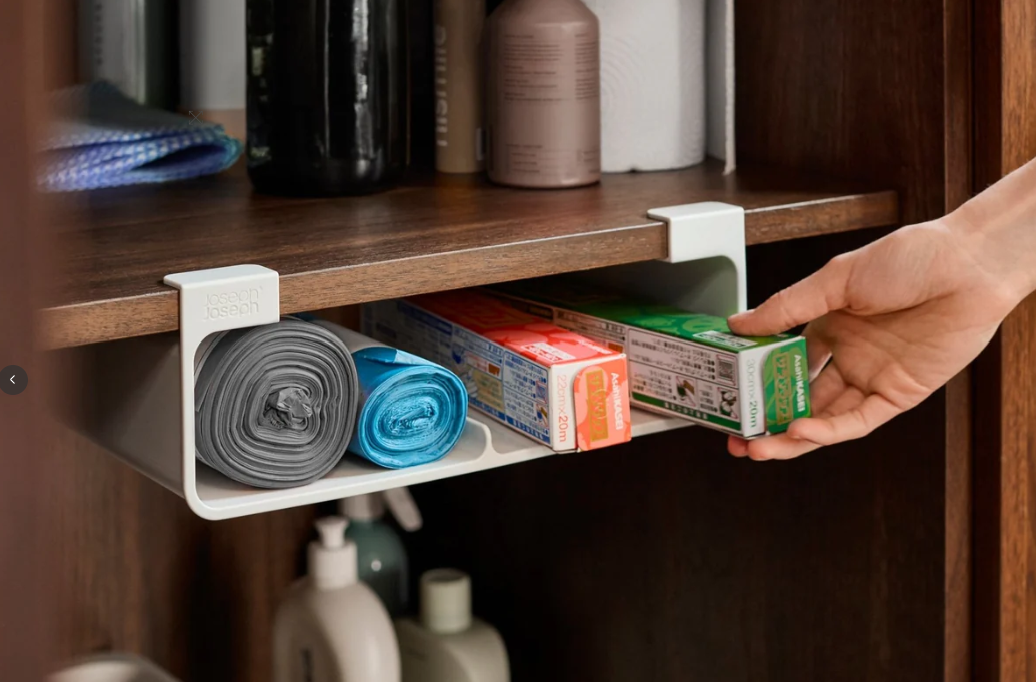
Photo by Joseph Joseph
Why all of this matters more than door styles and worktops
A high street kitchen designer will happily talk to you for hours about handles, finishes, and worktop edges. All of that matters - but only once the underlying layout actually works for how you live. Get the storage and layout wrong, and no amount of styling will fix a kitchen that doesn't function.
This is the gap that an interior designer can help to fill. Rather than starting with a product to sell, the process starts with you: your home, your habits, and everything you need that space to hold.
Get kitchen design advice tailored to your home
If you're planning a kitchen and want a design that's built around how you actually live - not just what's easiest to sell - I'd love to help. As an interior designer covering Hampshire, I offer:
A Power Hour - perfect if you're facing a specific kitchen design dilemma and want quick, focused advice
A full design service - starting with an at-home consultation and full survey, followed by scaled floorplans, 2D elevations, and lighting and electrical layouts, so your kitchen is planned around your life from the very first design
Get in touch to find out more about kitchen design in Hampshire and how we can start planning a kitchen that actually works for you.